
Local guide · 9 min read
Concrete Giants: The Ultimate Guide to Brutalism in Bratislava

When most travelers think of Central Europe, their minds wander to pastel-colored baroque alleys, Gothic spires, and romantic cobblestone streets. Bratislava certainly has its share of Old World charm, but just beneath the surface lies a completely different aesthetic energy. For architecture enthusiasts and history buffs, Bratislava is one of the world’s premier open-air museums of post-war avant-garde design. The striking presence of brutalism in Bratislava offers an unfiltered look into an era where concrete met cosmic ambition, permanently reshaping the city’s skyline.
The post-war era transformed the city into a massive laboratory for bold structural engineering and ideological statements. Today, the compelling legacy of socialist architecture in Bratislava showcases, rather than mere grey monotony, a period of daring artistic expression and structural triumphs cast in stone and steel. If you are looking for alternative places in Bratislava and want to discover a deeper, more raw side of the city beyond the standard tourist brochures, exploring this unique communist-era architecture is the ultimate answer to what to see in Bratislava.
This was an era when architects weren’t just building blocks; they were racing towards a utopian future, heavily inspired by the global Space Race and the desire to break away from traditional design constraints. The result is a cityscape where heavy concrete structures look weightless, defying gravity and conventional logic alike.
The Floating Spaceship: UFO Bridge
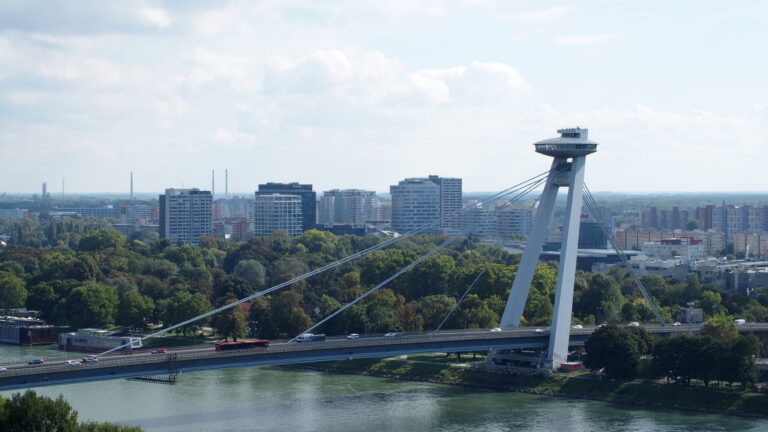
Stepping onto the banks of the Danube River, it is impossible to miss the towering, retro-futuristic structure that dominates the riverfront. The UFO Bridge (officially Bridge of the Slovak National Uprising, or Most SNP) is a masterclass in high-modernist design and a definitive icon of the city. Suspended by steel cables anchored to a single, asymmetrical pylon, the bridge supports a flying saucer-shaped structure hovering 84 meters above the water, looking as though a cold-war sci-fi vessel just made a permanent landing over the Danube.
Engineered Genius and Global Recognition
Constructed between 1967 and 1972, this bridge remains an absolute marvel of 20th-century engineering. It holds the world record as the longest cable-stayed bridge to feature a single pylon and a single plane of cables. The futuristic capsule at the top isn’t just decorative; it houses a high-end restaurant and an observation deck, offering a surreal contrast where you can sip coffee while looking down at a medieval castle.
Historical Scars and the Cost of Progress
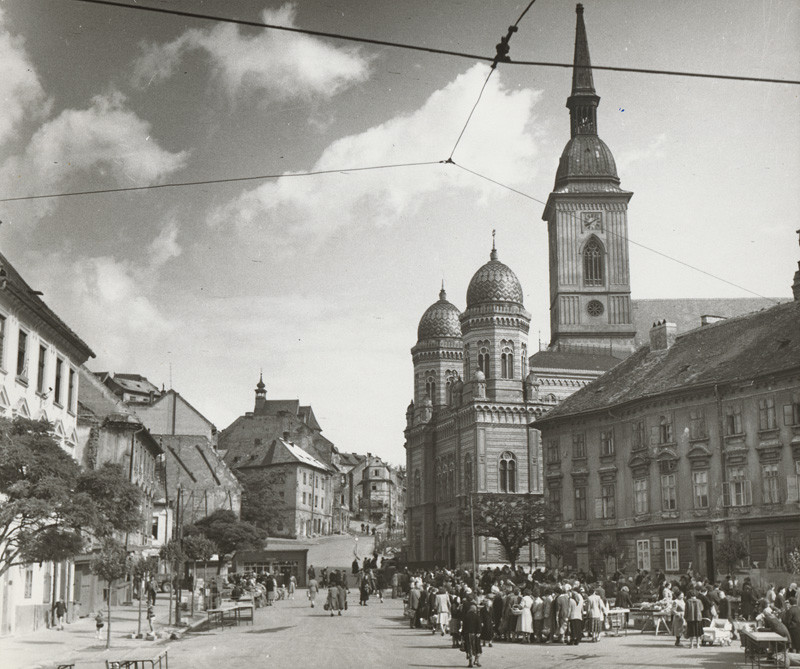
However, this giant leap into the future carried a heavy historical price that still sparks emotion today. To make way for the massive bridge approach and the multi-lane highway cutting directly through the city center, a significant portion of Bratislava’s historic old town was completely demolished. The vibrant, centuries-old Jewish quarter and its historic Neolog synagogue were leveled to clear the path for socialist progress. This sharp, spatial contrast between the remaining Gothic St. Martin’s Cathedral and the roaring highway next to it perfectly encapsulates the dramatic urban engineering choices of the 20th century.
A Hidden Room in the Pillars
Few travelers know that the left pillar of the bridge hides an elevator that zips visitors up to the UFO in just 45 seconds, while the right pillar contains an emergency staircase with 430 steps. Walking on the pedestrian deck beneath the roaring car engines gives you a true sense of the immense scale, vibration, and raw acoustic power of this steel giant.
The Gravity-Defying Icon: Slovak Radio Building
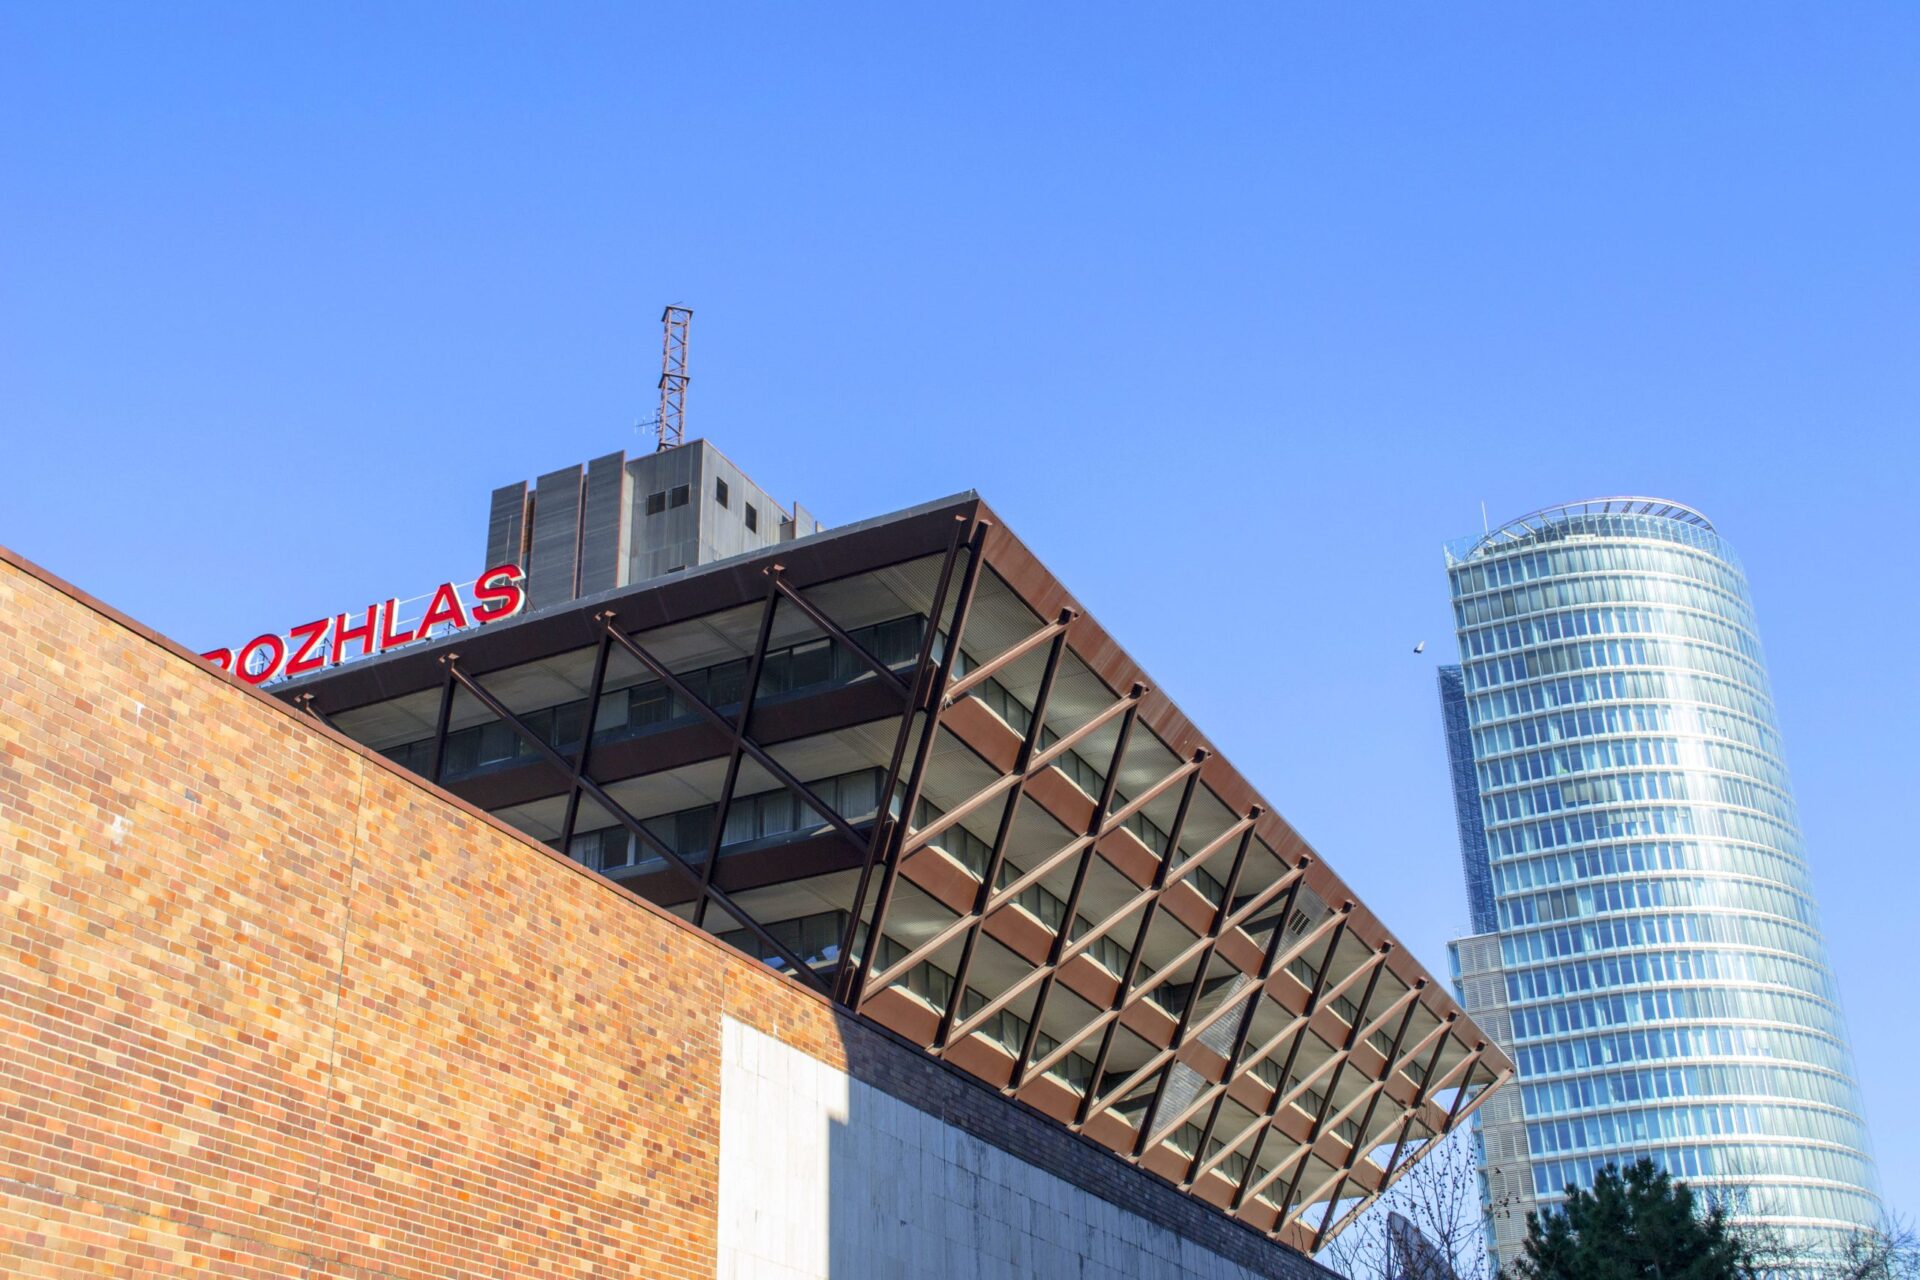
If there is one building that polarizes opinion like no other, it is the magnificent Slovak Radio Building (Budova Slovenského rozhlasu). Looking like an enormous inverted pyramid dropped from orbit into the heart of the city, this steel-frame structure stands as a monument to expressive late-modernist architecture. It is a radical departure from traditional socialist realism, showcasing the incredible creative freedom local visionaries achieved during the political thaws of the late 1960s.
A Masterpiece of Interior Engineering
The project began in 1967 but faced massive engineering challenges, meaning it was not fully completed until 1983. The inverted design was not just a visual stunt to shock the public; it serves a deliberate functional purpose. By widening as it rises, the building leaves a smaller ground footprint while maximizing office space on the upper floors, naturally shielding the interior broadcasting studios from the street-level urban noise below.
Acoustic Excellence Inside Concrete
Inside the outer structural frame lies another architectural marvel: a second, independently insulated concrete structure housing the radio studios, suspended like an inner core to achieve near-perfect sound isolation. The building boasts one of the most acoustically flawless concert halls in Central Europe, home to a massive, world-class pipe organ. While locals spent decades debating whether it was a brilliant urban landmark or an aggressive concrete monstrosity, its global architectural value is undeniable. Today, it stands proudly as a protected national cultural monument, frequently ranking on global lists of the most bizarre yet brilliant buildings ever conceived.
The Spirit of the Inverted Pyramid
Walking into the spacious lobby feels like stepping into a vintage cinematic set. The combination of exposed steel beams, dramatic angles, and expansive glass panels creates an atmosphere of monumental ambition. It represents a time when public buildings were treated as epic artistic statements rather than just functional workspaces.
The Monumental Guardian: Slavin Monument
Rising high above the residential villa district on a hill overlooking the city, the Slavin Monument (Pamätník Slavín) is a solemn, monumental reminder of WWII history. This military cemetery and memorial complex honors the thousands of Soviet Red Army soldiers who fell during the liberation of Bratislava in April 1945. It represents a textbook example of the official, classical architectural style enforced across the Eastern Bloc before the rise of abstract brutalism, often referred to as Stalinist architectural realism.
Socialist Realism on a Grand Scale
Unveiled in 1960, the monument centers around a massive 39-meter-high obelisk that pierces the Bratislava sky. At its peak stands a 7-meter-tall bronze statue of a Soviet soldier hoisting a flag and crushing a swastika beneath his heavy boot. The base of the obelisk features a ceremonial hall lined with grand relief sculptures depicting wartime suffering, underground resistance, and the joy of liberation.
The Best Panorama in Bratislava
Surrounding the central monument are the mass graves of 6,845 soldiers, set within a beautifully landscaped, quiet park filled with bronze statues and symbolic artwork. Beyond its deep historical and political weight, Slavin offers one of the most spectacular, uninterrupted panoramic views of Bratislava. From this vantage point, you can look out over the historic Old Town, the winding Danube, and the endless sea of apartment blocks stretching toward the horizon across the river.
An Atmosphere of Quiet Power
The atmosphere at Slavin changes dramatically with the weather. On a bright summer day, it serves as a peaceful park for locals running or walking. But when the famous Bratislava wind picks up and low clouds roll in, the towering concrete obelisk and cold bronze statues take on a dramatic, cinematic intensity that commands absolute respect.
The Civic Heart Reborn: Freedom Square and the Družba Fountain
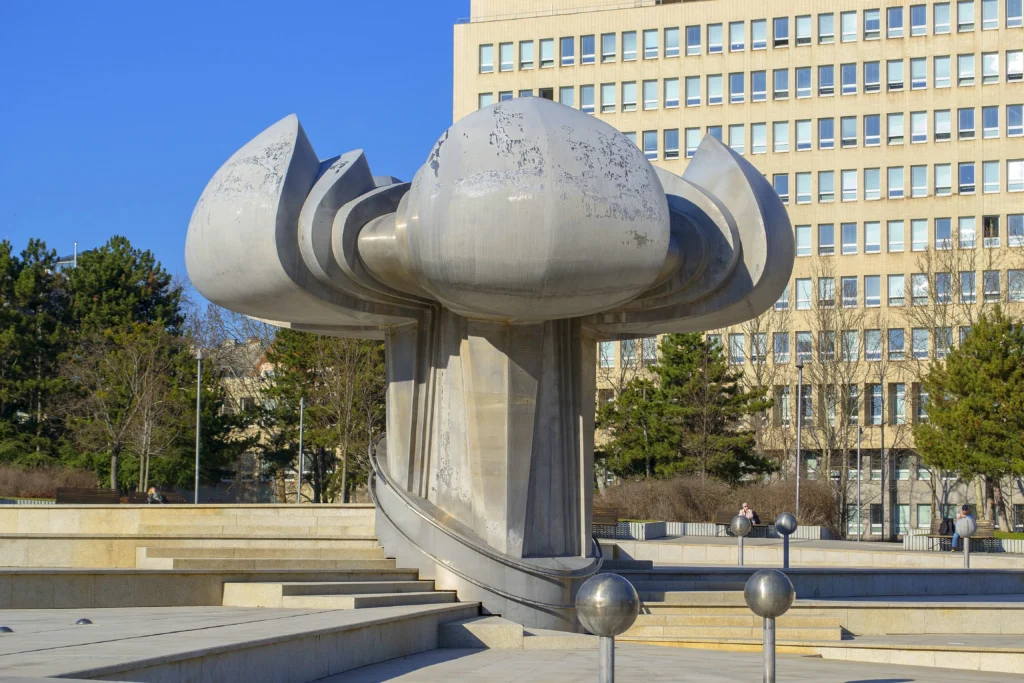
Freedom Square (Námestie slobody) is a sweeping example of brutalist urban planning designed specifically to host massive state rallies, military parades, and civic gatherings. At its core sits the colossal Družba Fountain (Friendship Fountain), which holds the title of the largest fountain in the entire country. The square is framed by imposing modernist institutional buildings, including the massive Slovak University of Technology and the Government Palace.
The Kinetic Steel Rose
Constructed between 1979 and 1980, the fountain features a massive 12-ton kinetic sculpture shaped like a stylized unfolding rosebud—a symbol of peace and socialist friendship. For nearly two decades, the fountain stood completely dry, stripped of its internal mechanics, rusted, and left to decay as a hollow concrete shell that symbolized the collapse of the era that built it.
A Masterful Modern Renovation
In 2023, the square underwent a highly acclaimed, sensitive reconstruction that breathed vibrant new life into the space. Instead of tearing down the brutalist features, the renovation repaired the original concrete cascades, stripped away the old barriers, and transformed the fountain into an accessible public pool. Today, children splash around the giant steel rose, locals lounge on the raw concrete steps, and the square has successfully transitioned from a rigid monument of state power into a vibrant, living urban park.
The Textured World of Brutalist Concrete
If you look closely at the walls and steps surrounding the square, you can see the rough, textured imprints of the wooden boards used to mold the concrete decades ago. This raw, unpolished finish is the absolute definition of brutalism, celebrating the material exactly as it is, without any decorative masks or plaster.
The Concrete Ocean: Petržalka Housing Estate
To truly understand the social dimensions of post-war urban planning, one must cross the Danube to visit Petržalka. Holding the title of the largest residential housing estate in Central Europe, Petržalka was envisioned as a utopian socialist city-within-a-city for over 100,000 residents, solving the severe housing shortage with a massive wave of prefabricated concrete construction.
The Prefabricated Utopian Dream
Launched in 1973, Petržalka was built entirely from standardized, pre-cast concrete panels, known locally as paneláky. The initial design was incredibly ambitious, featuring functionalist zoning, expansive green corridors, and a planned central metro line. Although the collapse of the regime in 1989 left the metro system uncompleted, the neighborhood has evolved into a fascinating sociological study of community resilience.
From Grey to Gradient
In recent decades, Petržalka has completely shed its bleak, monolithic image. The endless rows of grey panel buildings have been insulated and painted in a bright, geometric palette of colors, while mature trees, hidden lakes, cycling paths, and thriving local businesses have integrated the district seamlessly into modern life. Walking through its massive grid offers a surreal, humbling perspective on 20th-century mass housing concepts.
The Unique Subculture of Panelák Life
Living in a prefabricated block created a unique, highly egalitarian subculture where doctors, factory workers, teachers, and artists all lived side-by-side in identical apartment layouts. Today, it remains a proud, highly functional neighborhood that challenges Western stereotypes about post-Soviet housing projects, proving that community spirit can thrive within a grid of concrete.
Experience the History Firsthand
Reading about these monolithic structures is one thing, but standing in their massive shadows and hearing the stories that echoed through their concrete halls is another entirely. Navigating these sprawling architectural sites and uncovering the hidden narratives behind the Iron Curtain requires a true local perspective.
If you want to dive deep into the fascinating political shifts, incredible engineering triumphs, and hidden modernist gems that the standard travel guides completely miss, consider joining a specialized walking tour. Take a curated journey through time with the Bratislava Communist Era Food Tour to experience the raw power of these monuments alongside a great food and a professional local guide who can unlock the true context of our city’s post-war identity and complex history. If concrete is not your thing, our other Bratislava food tour stay in the Old Town and focus on traditional Slovak cusine instead.
The Enduring Legacy of Bratislava's Modernism
The post-war architecture of Bratislava is far more than a collection of concrete remnants from a bygone political regime. Buildings like the Inverted Pyramid and the UFO Bridge represent moments of incredible creative courage, artistic defiance, and world-class engineering accomplishment that pushed the boundaries of what was physically possible at the time.
As the capital continues to modernize and high-tech glass skyscrapers alter the skyline, preserving these striking concrete landmarks is vital for protecting Bratislava’s unique architectural identity. They stand as powerful, physical links to a complex century, waiting to be explored by travelers who appreciate raw beauty, rich storytelling, and bold, uncompromising design.
Taste it with a local
See Bratislava through its food
Small groups, real local spots and the stories behind every bite. Join our food & city tour or plan a private one for your group.
Keep reading